Warehouse Roofing Along Aurora's Airport Logistics Corridor
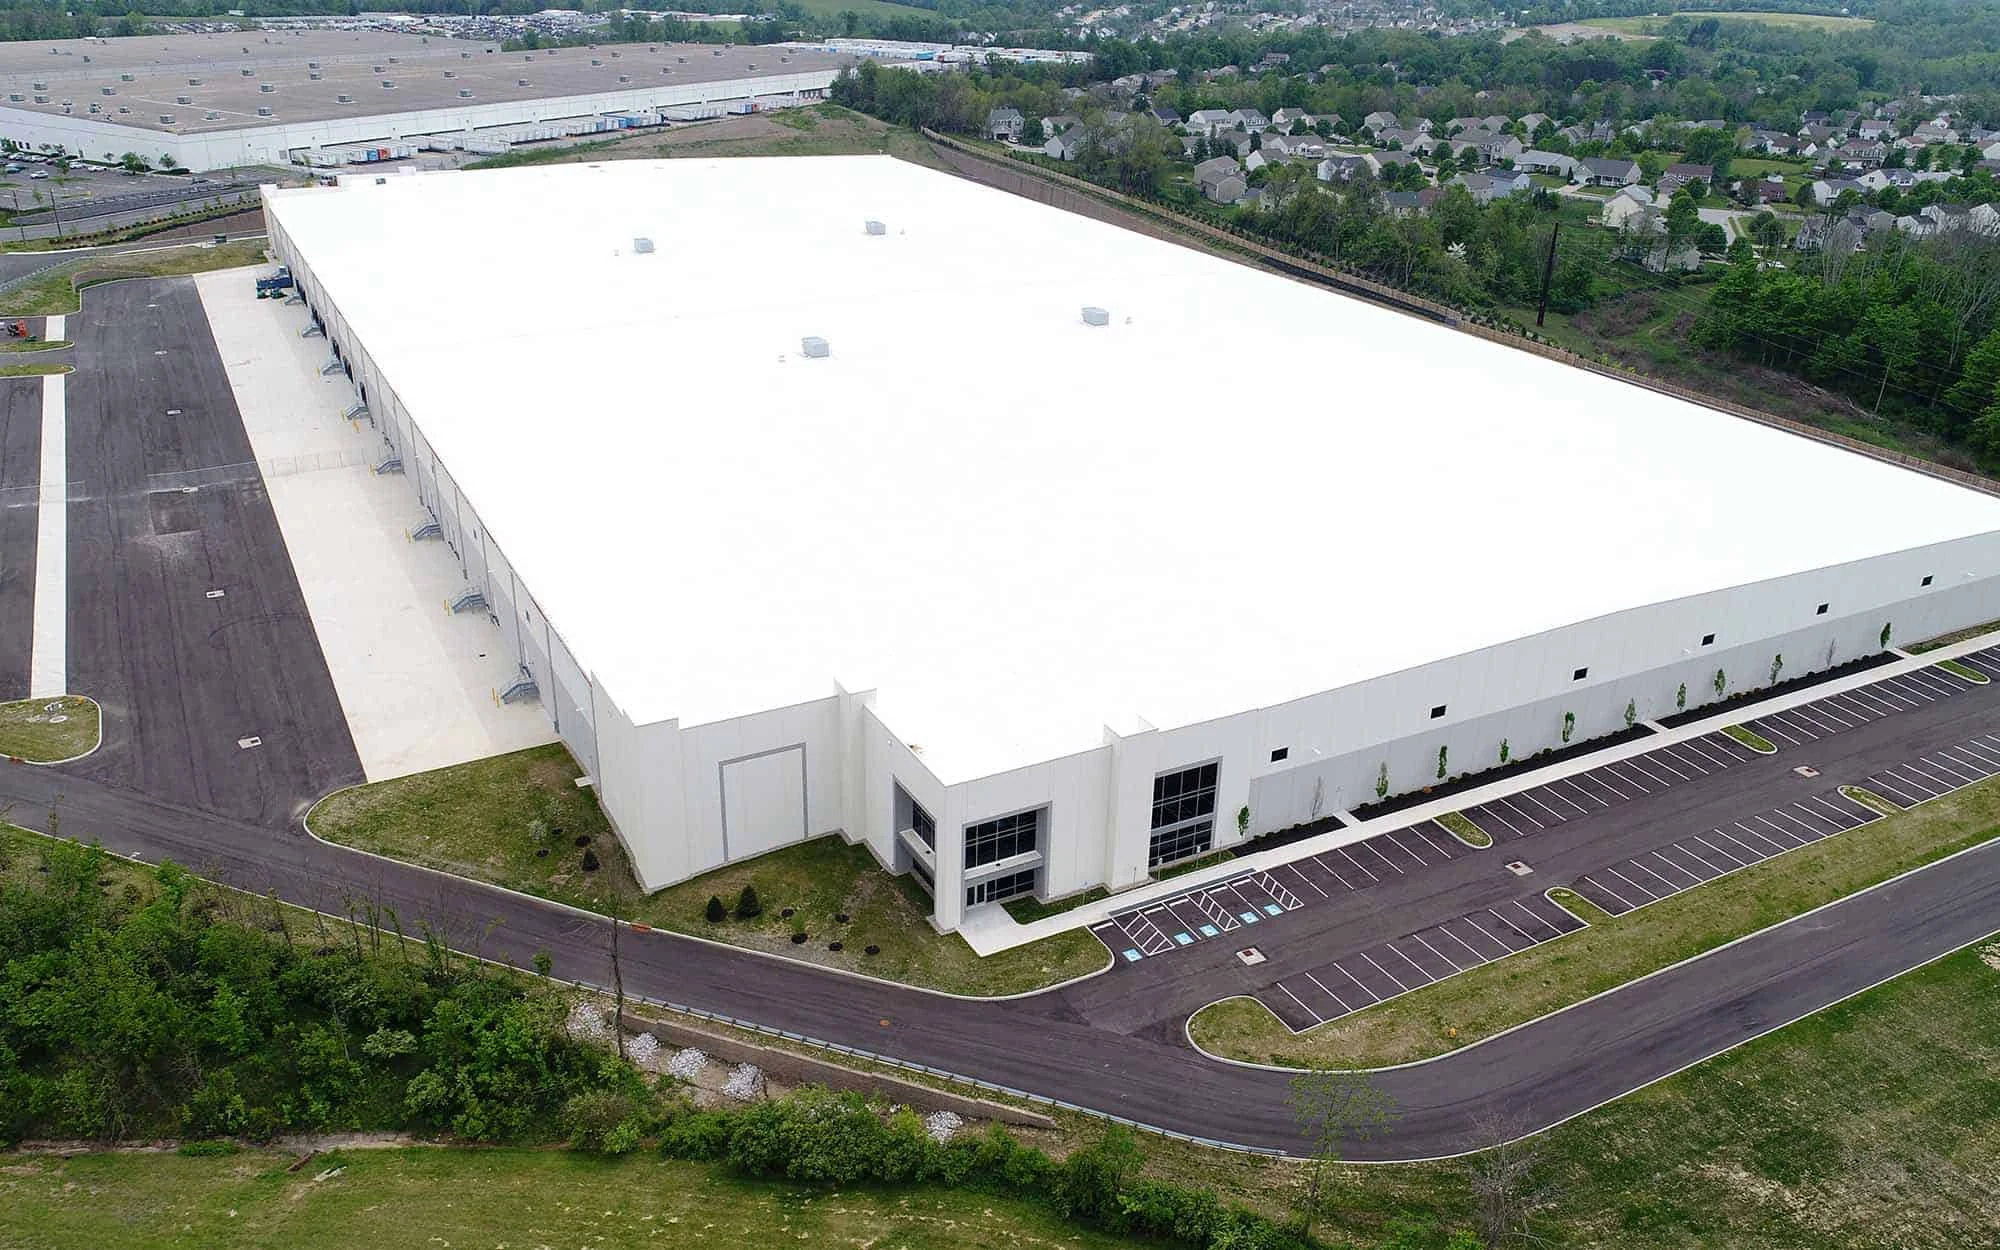
The warehouse buildout pushing east along Pena Boulevard and E-470 toward Denver International Airport has put more large flat roofs into service in this corridor over the past few years than almost anywhere else in the metro. Operations directors managing that footprint need roofing decisions priced and scheduled around throughput as much as square footage.
Roofing the Aerotropolis Warehouse Corridor Along Pena and E-470
Distribution buildings going up near DIA and pushing out toward Green Valley Ranch and Watkins are almost uniformly low-slope, mechanically attached or fully adhered single-ply, built fast and built large. We price these jobs by the square foot from the first estimate, because a facility running 300,000 square feet under one roof needs a number a regional operations director can defend against a national budget, not a line-item bid.
Older warehouse stock further in toward Commerce City and Henderson tends to carry built-up or modified bitumen roofs approaching or past their service life, and those buildings usually make more economic sense as a recover than a full tear-off if the deck is still sound.
Low-Slope TPO and EPDM Economics on Large Footprints
At warehouse scale, membrane choice is a lifecycle cost conversation more than a preference. A 60-mil TPO membrane costs less installed than 80-mil, but on a roof carrying heavy foot traffic near dock doors and rooftop units, the thinner membrane's shorter service life can erase that upfront savings inside ten years. We run the cost per square foot over the expected service life, beyond the install quote alone, before recommending either.
EPDM still holds a place on some of the older distribution buildings in this corridor where a black membrane's heat gain isn't a cooling-cost concern, but on newer builds we're specifying reflective TPO or PVC almost by default given how much rooftop HVAC load these buildings carry.
Keeping Dock Doors and Conveyor Lines Running During Reroofs
A distribution center doesn't stop shipping because the roof crew is on site. We section the work area to keep dock doors and staging zones clear of material staging and debris fall zones, and we coordinate daily start times with the facility's shift schedule so tear-off noise and crane activity don't land during a peak pick window.
On buildings with active conveyor systems or automated sortation below the roof deck, we walk the mechanical layout with the facility's maintenance lead before mobilizing so nobody's standing under an open roof section during a shift change.
Rail-Served Cold Corridors in Commerce City and Henderson
Henderson and the rail-served industrial base around Commerce City carry a mix of standard dry warehouse and refrigerated distribution space, and the roof specs differ sharply between the two. A refrigerated building needs a vapor retarder and insulation package sized for the temperature differential, where a standard dry warehouse roof is mostly a service-life and drainage conversation.
We separate those two building types on any portfolio quote, since bundling refrigerated and dry warehouse roofs under one flat per-square-foot number usually underprices the cold buildings and overprices the dry ones.
Farther out I-70 toward Bennett and Strasburg, the mix shifts again toward grain handling and highway service buildings feeding the same distribution network. Those roofs see less foot traffic than a DIA-corridor cross-dock facility but take harder wind exposure out on the open plains, which changes how we detail edge metal and perimeter fastening even when the membrane spec is otherwise identical.
Lifecycle Cost Per Square Foot for Warehouse Roof Portfolios
Operations directors managing a multi-building 3PL footprint across Aurora, Commerce City, and out toward Bennett typically want one number they can defend to a regional or national budget committee. We build that number from a few consistent inputs across every roof in the portfolio:
- Current membrane type, thickness, and manufacturer where identifiable
- Remaining service life based on field inspection rather than roof age on paper
- Drain and scupper capacity relative to current rooftop equipment load
- Recover eligibility versus full tear-off requirement per building
- Projected cost per square foot over a 15- to 20-year hold period
That portfolio view usually surfaces one or two buildings that need attention well before the others, which lets a facilities budget prioritize instead of spreading a limited reserve evenly across every roof.
Common Questions From Warehouse and 3PL Operators
Can you reroof one building in our portfolio while others stay on a maintenance schedule?
Yes, and that's how most portfolios run. We rank buildings by condition and let the schedule follow the ranking rather than treating every roof in the portfolio the same.
How do you price a warehouse roof job compared to a smaller commercial building?
Primarily by square footage and membrane spec, since large flat roofs benefit from efficiencies a smaller job doesn't get. We'll walk through the per-square-foot number line by line on request.
Will a reroof interrupt our shipping schedule?
We plan around it specifically. Dock door access, staging areas, and shift timing all factor into the work plan before we mobilize a crew.
What's the difference in roofing a dry warehouse versus a cold storage building?
Vapor control and insulation thickness mainly. A refrigerated building's roof assembly has to manage a much larger temperature differential than a standard dry warehouse.
Do you work directly with a regional facilities team or need a local contact on site?
Either works. We're used to coordinating scope and scheduling with a regional office while keeping a site-level contact in the loop for day-to-day access.