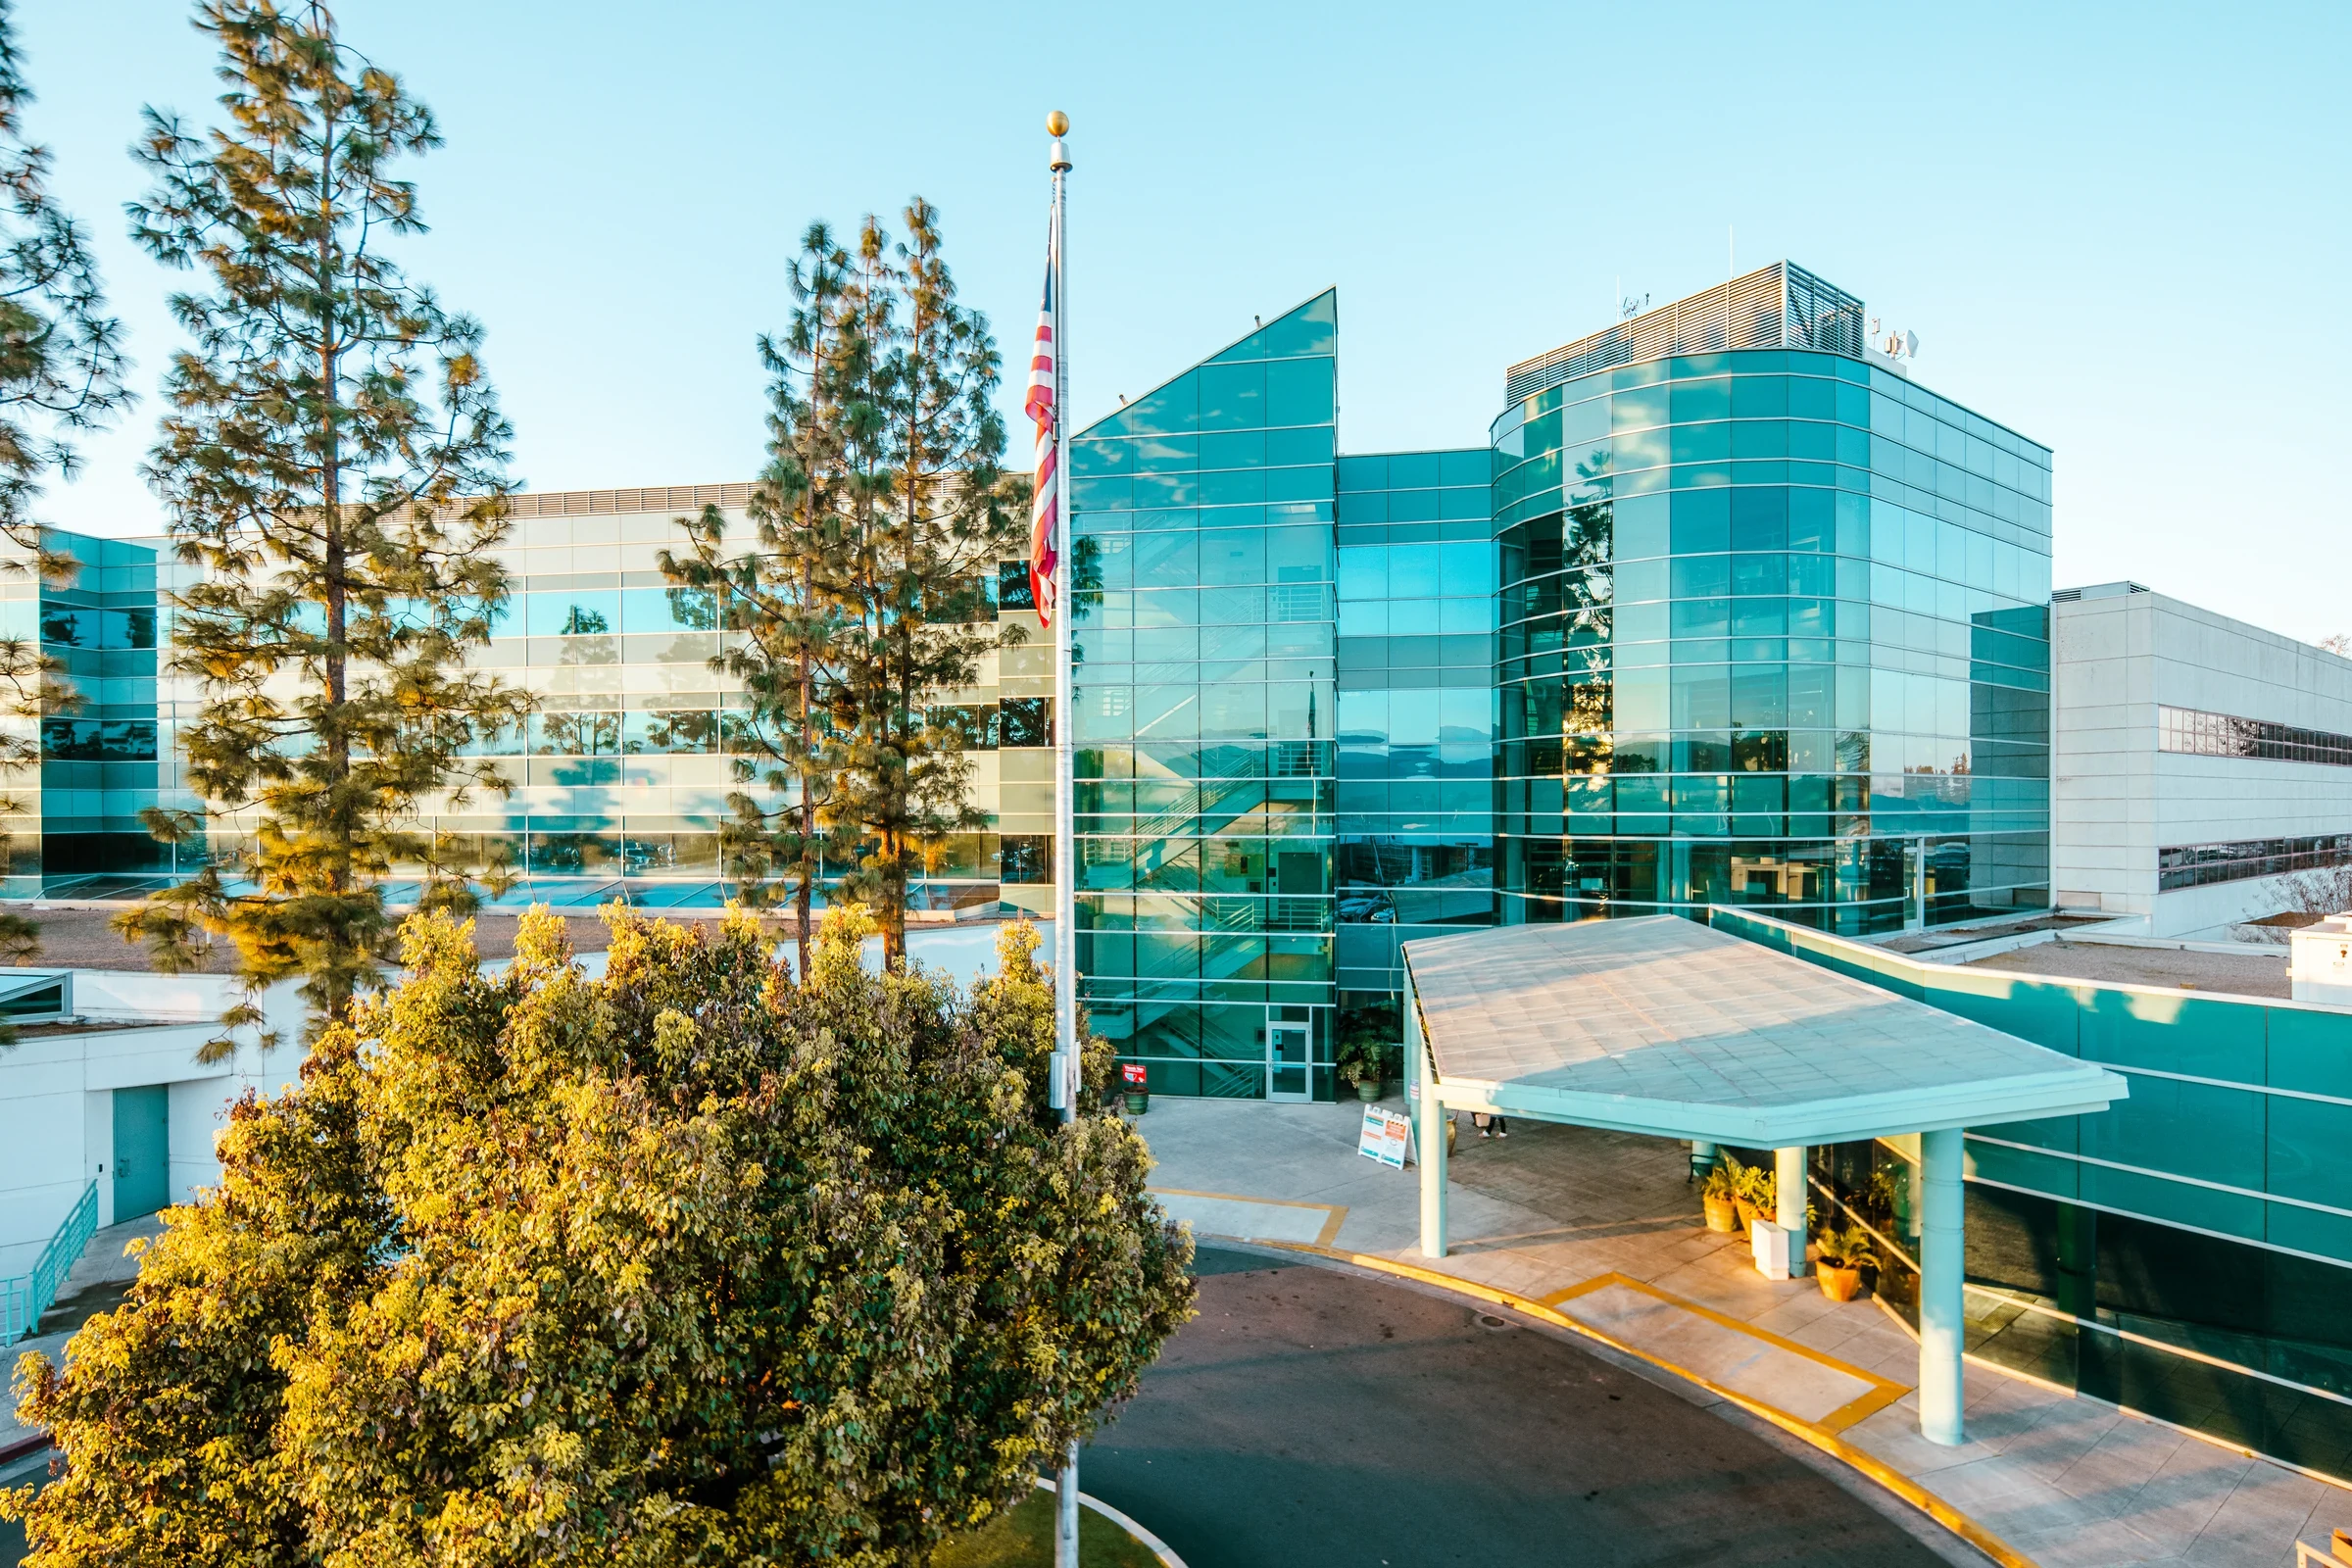
Roofing Decisions for Aurora's Hospital and Bioscience Campuses
Aurora carries one of the densest hospital and research clusters in the Rocky Mountain region, centered on the Anschutz Medical Campus at Fitzsimons. Facilities directors at UCHealth, Children's Hospital Colorado, and the surrounding bioscience buildings don't get to shut a roof down and reopen it in three weeks. We plan every job around that reality.
Working Above Occupied Surgical Floors and Patient Units
A tear-off over an occupied surgical suite is a different job than a tear-off over a warehouse. Vibration, dust, and noise limits get set by the hospital's own operations team before we ever mobilize, and we schedule demolition and hot work outside the windows that conflict with surgery blocks or sensitive imaging equipment below the deck.
We segment large roof sections into isolated work zones so a single membrane failure or storm delay never leaves more of the building exposed than the crew can dry in before shift end. On a campus where a leak over a patient floor isn't a minor inconvenience, that discipline matters more than the square footage rate.
Rooftop Mechanical Density on Lab and Bioscience Buildings
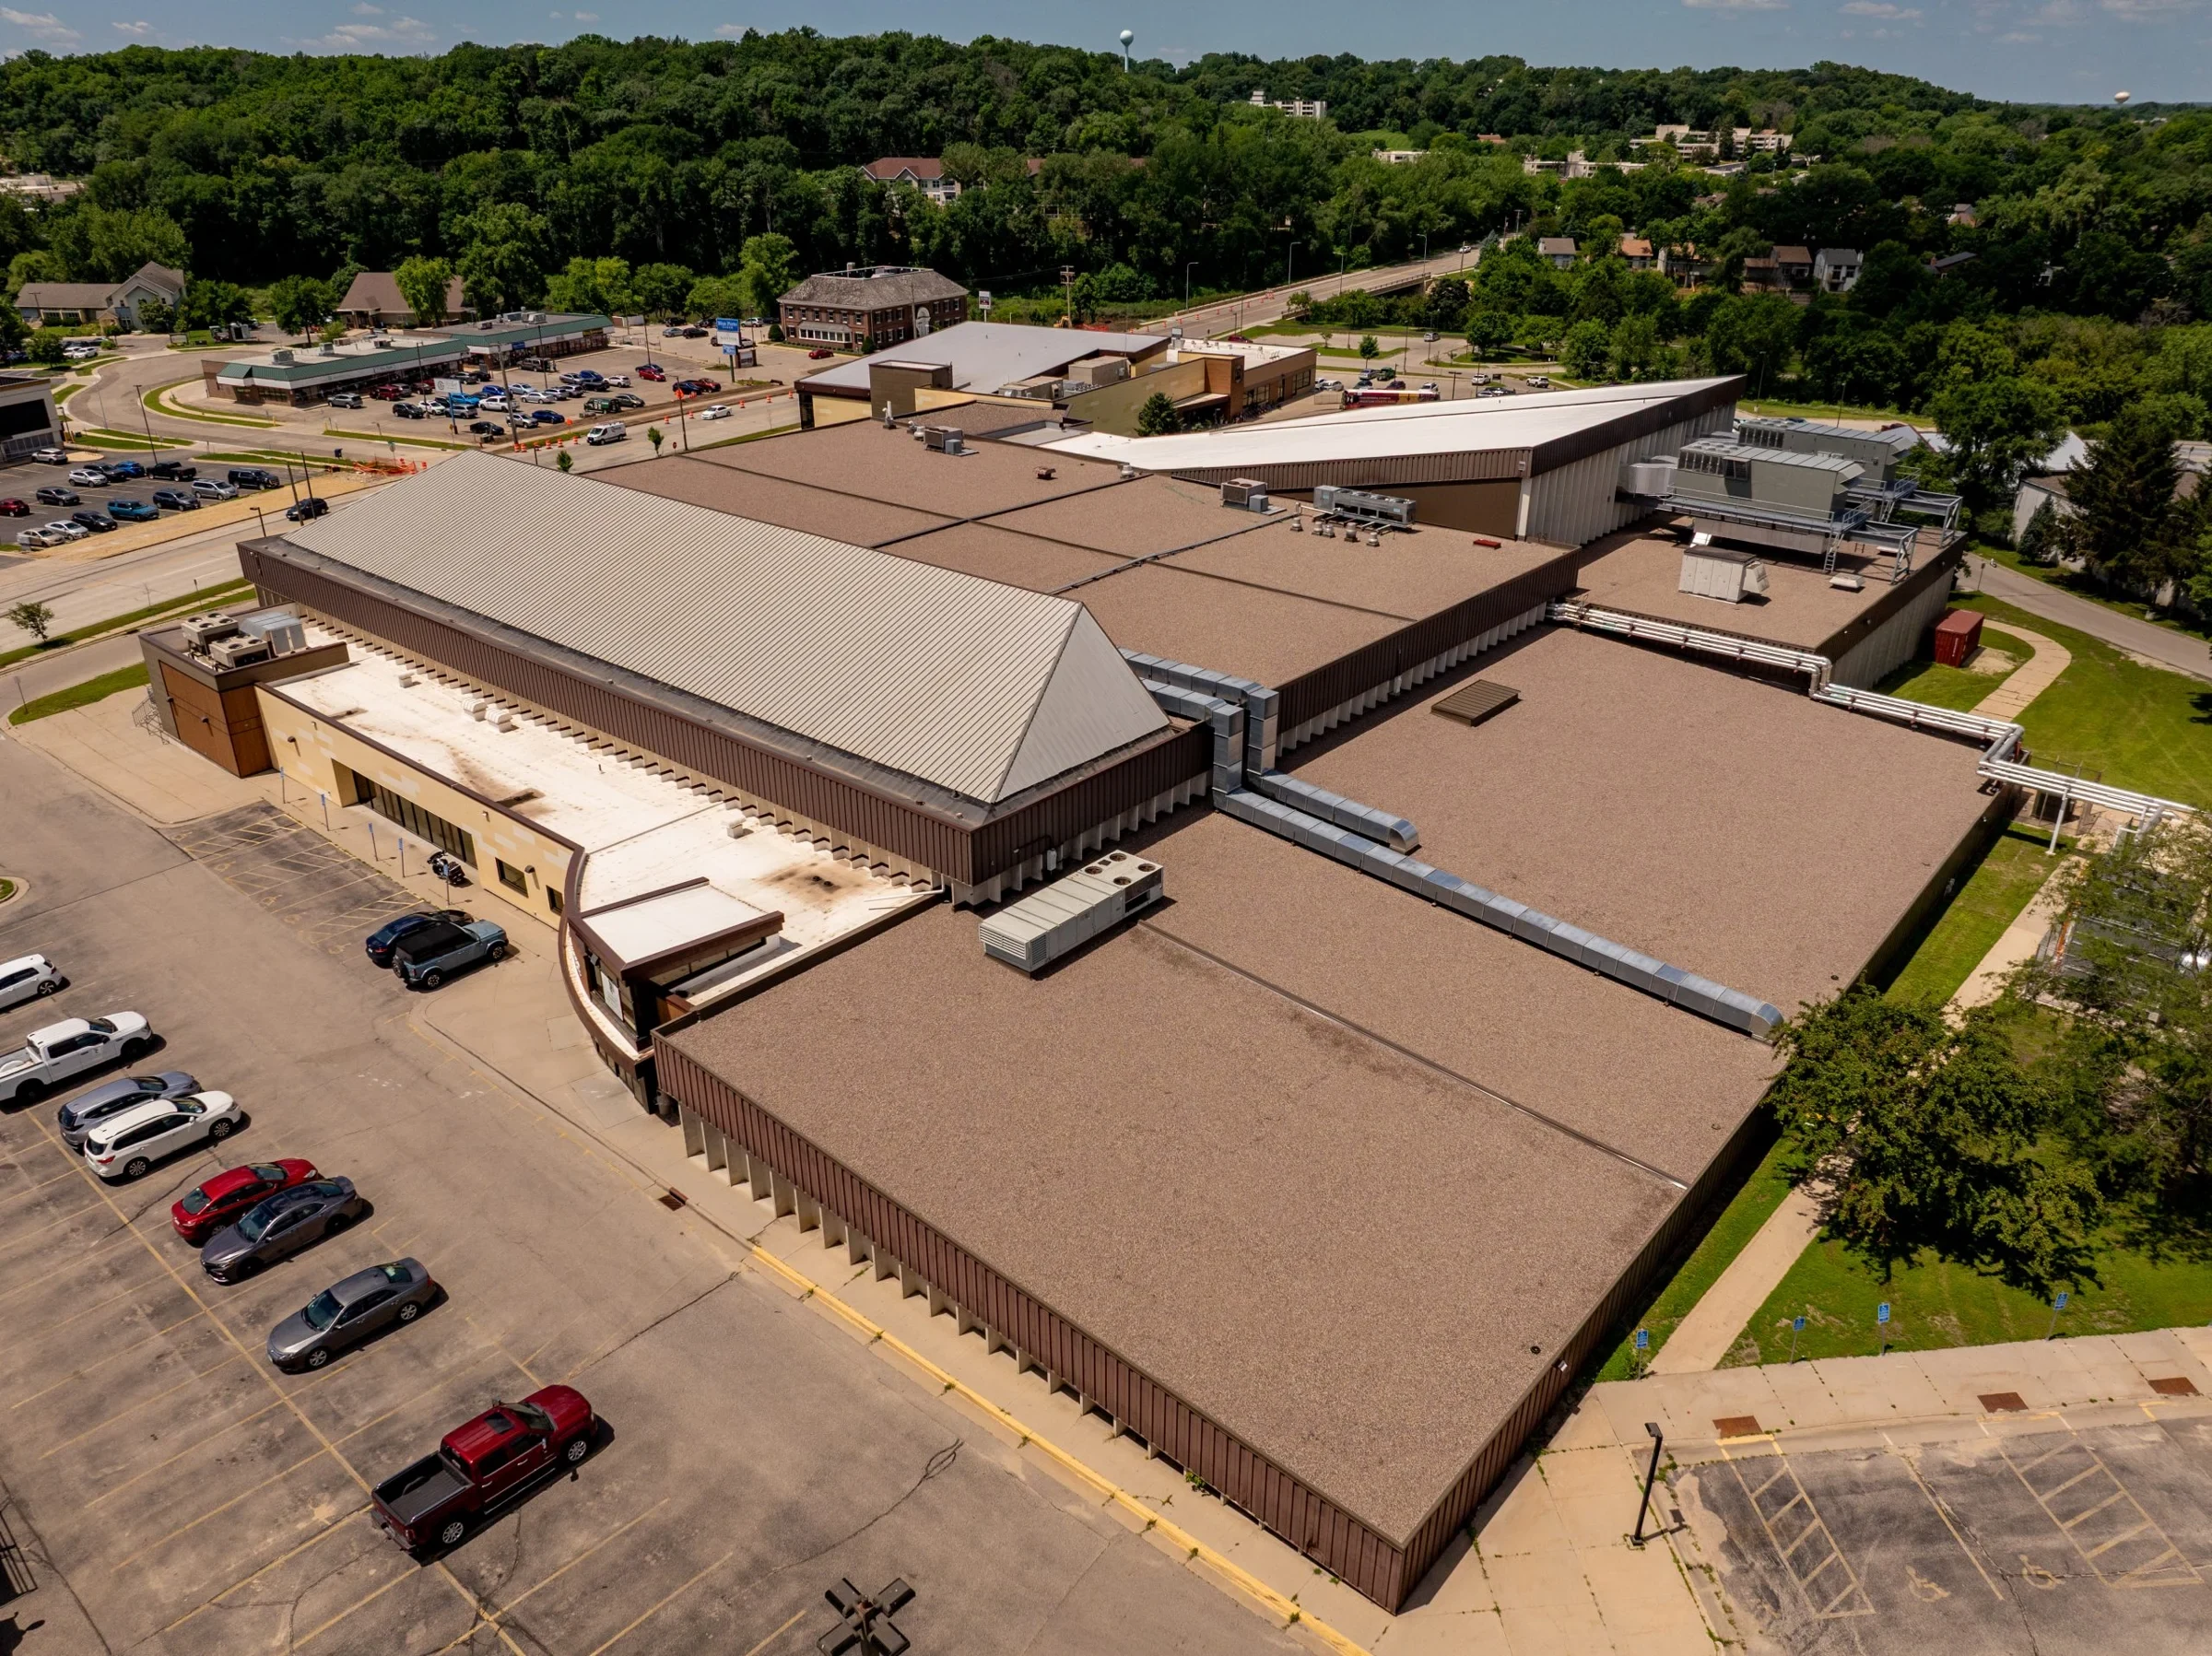
Research and lab buildings around Fitzsimons carry rooftop equipment loads that dwarf a typical office building: fume hood exhaust fans, dedicated lab air handlers, backup generators, and redundant condenser banks, often stacked closer together than the original roof plan anticipated. Every one of those units needs a curb, a flashing detail, and a walk pad that survives repeated service traffic.
We spec 60-mil or 80-mil TPO and PVC systems on these roofs specifically because of the foot traffic and chemical exposure near exhaust discharge points. A thinner membrane looks fine on a bid sheet and fails early around the curbs that see the most abuse.
Phasing a Reroof Across a Multi-Building Health System Portfolio
Health systems don't budget one roof at a time. A facilities director managing a hospital tower, a medical office building, and an adjacent lab building typically needs a multi-year sequence that fits a capital plan set well in advance, not a single large mobilization that strains the annual budget in one cycle.
Before we quote anything, we walk the full portfolio and rank roofs by remaining service life and leak history, not by which one happens to be loudest that quarter. That ranking usually surfaces a few things worth flagging early:
- Roofs already past 20 years with saturated insulation under intact-looking membrane
- Roofs carrying mechanical loads beyond what the original deck and insulation were specified for
- Roofs where a recover or coating buys several more years cheaper than a full tear-off
- Roofs where drain capacity has fallen behind additions of new rooftop equipment
- Roofs due for replacement inside the same budget cycle as parking structure or exterior envelope work
Sequencing that list against the health system's fiscal year lets a facilities director defend the capital request line by line instead of presenting one large number.
Documentation Your Facilities Team Can Fold Into Its Own Compliance File
Hospitals operate under life-safety and accreditation review cycles that our crews don't administer, but our paperwork needs to survive inside them anyway. We hand over dated photo logs, moisture scan results, membrane manufacturer data sheets, and warranty registration paperwork in a format your team can drop straight into its own facility condition file.
That includes documentation for any fire-rated assembly components we touch and confirmation of which manufacturer system was installed where, since lab buildings often mix roof systems across additions built in different decades.
Emergency Response When a Roof Leak Threatens Occupied Space
A leak over a server closet or a lab freezer bank is a different priority call than one over a stairwell. When we get a call from a hospital facilities line, the first question is always what's directly below the affected area, because that determines whether we're sending a two-person tarp crew or scheduling a full emergency dry-in with moisture mapping before anyone touches the membrane.
We keep the scope of any emergency response tight and documented, because insurance and risk management teams at a health system need a clean paper trail as much as they need the water stopped.
What Hospital Facilities Directors Ask Us Most
Can you reroof a section without shutting down the floor below it?
In almost every case yes, through isolated work zones and off-hours demolition scheduling. We'll walk the specific area with your operations team before quoting so the schedule reflects what the floor below actually requires.
How do you handle roofs with mixed membrane types from past additions?
We map each roof section by manufacturer, membrane type, and install date before proposing any work, since a lab addition from a different decade often carries a different system than the original tower roof.
Do you coordinate with our mechanical contractor on rooftop equipment changes?
Yes. New or relocated exhaust fans, condensers, and generators all need curb and flashing coordination, and we'd rather sequence that with your mechanical trade up front than patch around a surprise unit later.
What's the typical remaining service life on a hospital-grade single-ply roof here?
It depends heavily on foot traffic and rooftop equipment density more than age alone. A lab roof with heavy service traffic can wear faster than a quieter tower roof of the same membrane and install year.
Can a coating buy time before a full capital replacement is approved?
Often, if the substrate is still sound. A silicone coating can extend a roof's service window while a larger capital request works through the health system's budget cycle, but we'll tell you plainly if the roof is past that option.