Roofing Refrigerated and Food-Handling Buildings in the Aurora Corridor
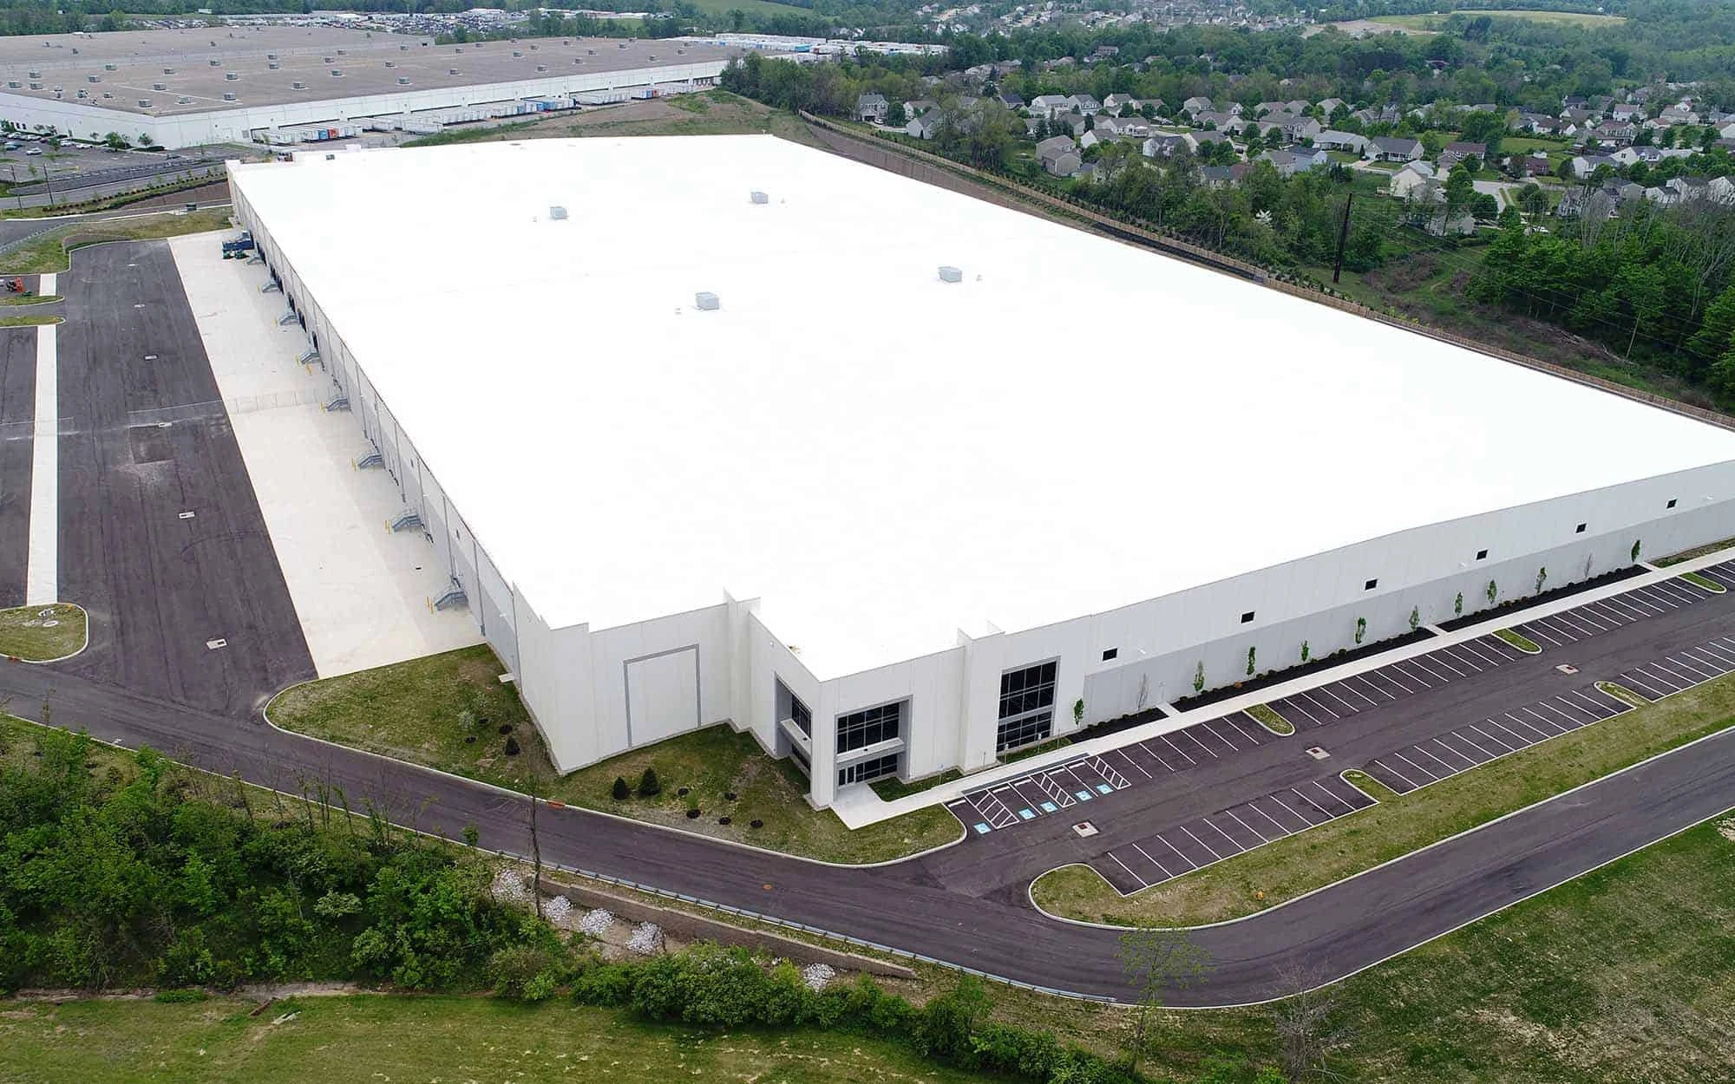
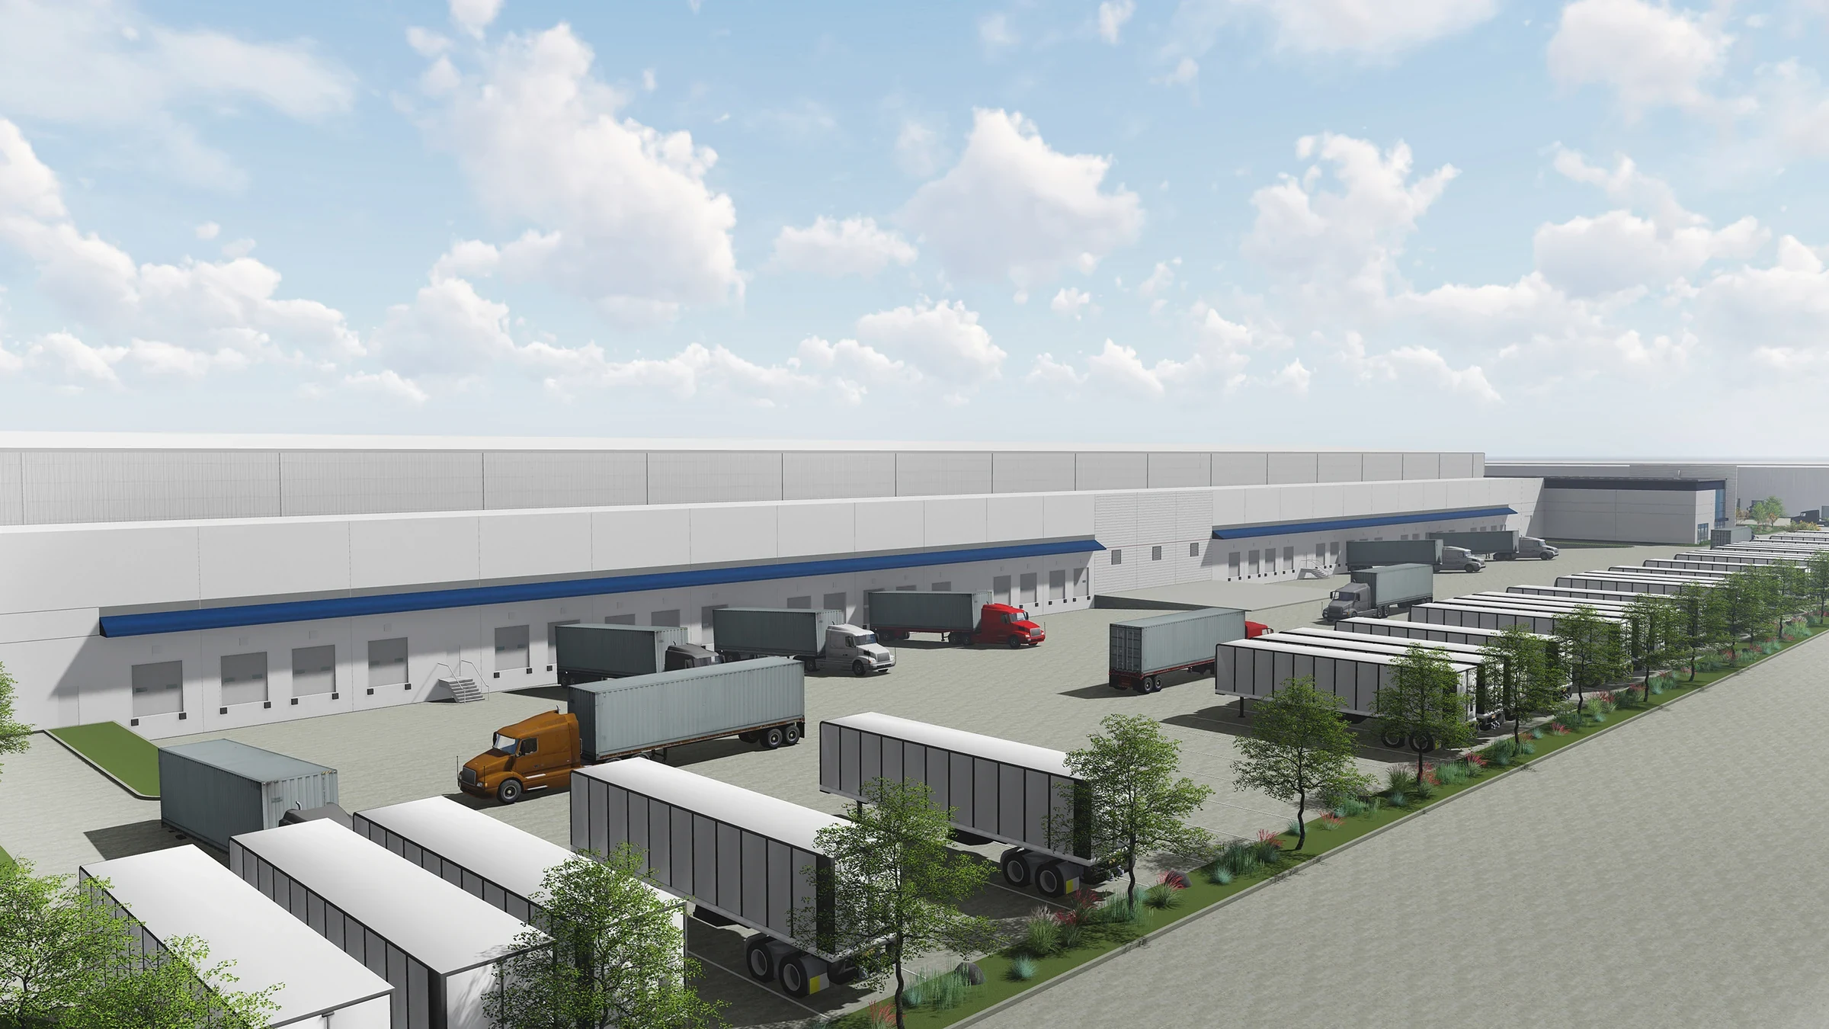
Cold storage and food distribution buildings along the rail-served industrial base in Commerce City and Henderson, and the newer dry-and-cold mix going up toward the DIA corridor, carry roof requirements a standard warehouse roof doesn't. Vapor control and insulation performance matter here as much as membrane choice.
Vapor Drive and Condensation Risk on Refrigerated Warehouse Roofs
A freezer or cooler building pushes moisture vapor toward the roof deck from the warm side, and if the vapor retarder and insulation package aren't sized correctly for the temperature differential, that moisture condenses inside the assembly instead of staying out of it. On Colorado's Front Range, where outside air can swing from summer heat to a hard freeze within days, that differential is more extreme than in milder climates.
We size the vapor retarder to the specific interior temperature the building runs, not a generic warehouse spec, because a cooler running at 36 degrees and a blast freezer running well below zero need materially different assemblies even under the same roof footprint.
Insulation Strategy for Freezer and Cooler Roof Assemblies
Insulation thickness on a refrigerated roof is an energy-cost decision as much as a moisture-control one. Under-insulating a freezer roof shows up on the facility's power bill for the life of the building, while over-insulating past the point of return adds upfront cost without proportional savings. We run that thickness calculation against the specific interior temperature and local climate data rather than defaulting to a standard R-value across every building type.
Where an existing cold storage roof is being recovered rather than fully torn off, we check whether the current insulation is still performing before adding a new layer, since wet insulation left in place under a recover just moves the problem rather than solving it.
Rooftop Refrigeration Equipment Loads and Curb Coordination
Condenser banks, compressor equipment, and ammonia or CO2 refrigeration systems on cold storage roofs are heavier and more numerous than typical rooftop HVAC, and they run continuously rather than cycling. Every curb around that equipment needs flashing detail that accounts for constant vibration and, on ammonia systems, corrosion resistance around potential exposure points.
We coordinate curb work directly with the facility's refrigeration contractor before cutting into a roof deck, since a mis-sized curb on a compressor pad becomes a maintenance problem for years after the roofing crew leaves.
Sanitation and Access Protocols on Active Food-Handling Sites
Roofing work above an active food-handling or packaging line has to account for the facility's own sanitation and access rules on top of standard OSHA requirements. That means keeping debris and dust contained away from any rooftop intake vents feeding processing areas below, and coordinating access timing with the facility's own food-safety schedule rather than showing up unannounced.
A few things we confirm before mobilizing on a food-handling site:
- Which rooftop vents or intakes feed processing versus office space
- Access windows that don't conflict with the facility's own sanitation shifts
- Debris containment requirements specific to the site's food-safety plan
- Whether refrigeration systems can tolerate any deck penetration downtime
- Points of contact for both facilities and quality assurance before work begins
Getting that list confirmed up front avoids the kind of mid-project stop that costs both sides more than the extra planning call would have.
Cold-Corridor Reroofs Along the Commerce City Rail Base
The older cold storage stock along the rail lines through Commerce City and Henderson is aging into the range where insulation performance has degraded even if the membrane still looks serviceable from the ground. We inspect these roofs with infrared moisture scanning specifically because a visual check alone can miss saturated insulation sitting under an intact-looking membrane.
Newer cold storage space built out toward the aerotropolis corridor generally has better vapor control from the start, but still needs the same rooftop equipment coordination as the older buildings once refrigeration systems are added or upgraded.
We price these jobs on a cost-per-square-foot basis that separates the insulation and vapor retarder line item from the membrane line item, since an operator comparing our number against a standard warehouse quote needs to see why a cold storage roof costs more per square foot before assuming the estimate is padded.
Common Questions From Cold Storage and Food Distribution Operators
How is a cold storage roof different from a standard warehouse roof?
Mainly in vapor control and insulation sizing. A refrigerated building manages a much larger interior-to-exterior temperature swing, which changes how the roof assembly needs to be built to avoid condensation.
Can you work above an active freezer without shutting it down?
In most cases yes, with the refrigeration contractor's input on how long any deck penetration can stay open. We plan penetration work in short windows specifically to avoid extended downtime.
Do you handle roofs with ammonia refrigeration systems on them?
Yes, though those systems require extra care around curb corrosion resistance and coordination with the facility's refrigeration engineer before any work begins near compressor equipment.
How do you detect insulation that's already wet under an intact membrane?
Infrared moisture scanning and, where needed, core sampling. A membrane can look fine from above while insulation underneath is saturated and losing its R-value.
What sanitation requirements should we expect a roofing crew to follow?
Whatever your facility's own food-safety plan specifies. We ask for that plan up front and build our access and debris containment approach around it rather than assuming a standard construction-site protocol applies.